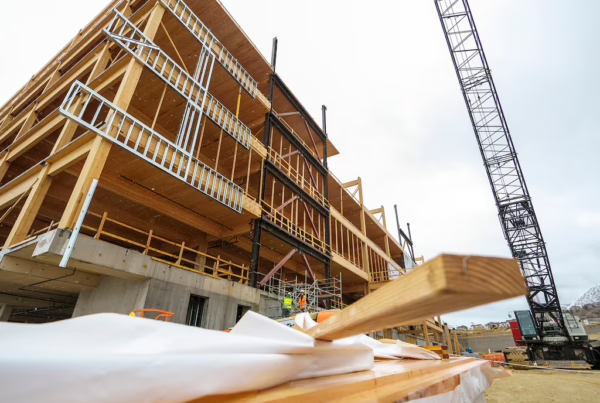

When you walk through a home, it’s easy to take the floor beneath your feet for granted. But underneath the finished flooring is a carefully designed system of lumber that supports everything above it. Every layer works together to create a floor that is strong, stable, and built to last.
Floor Joists
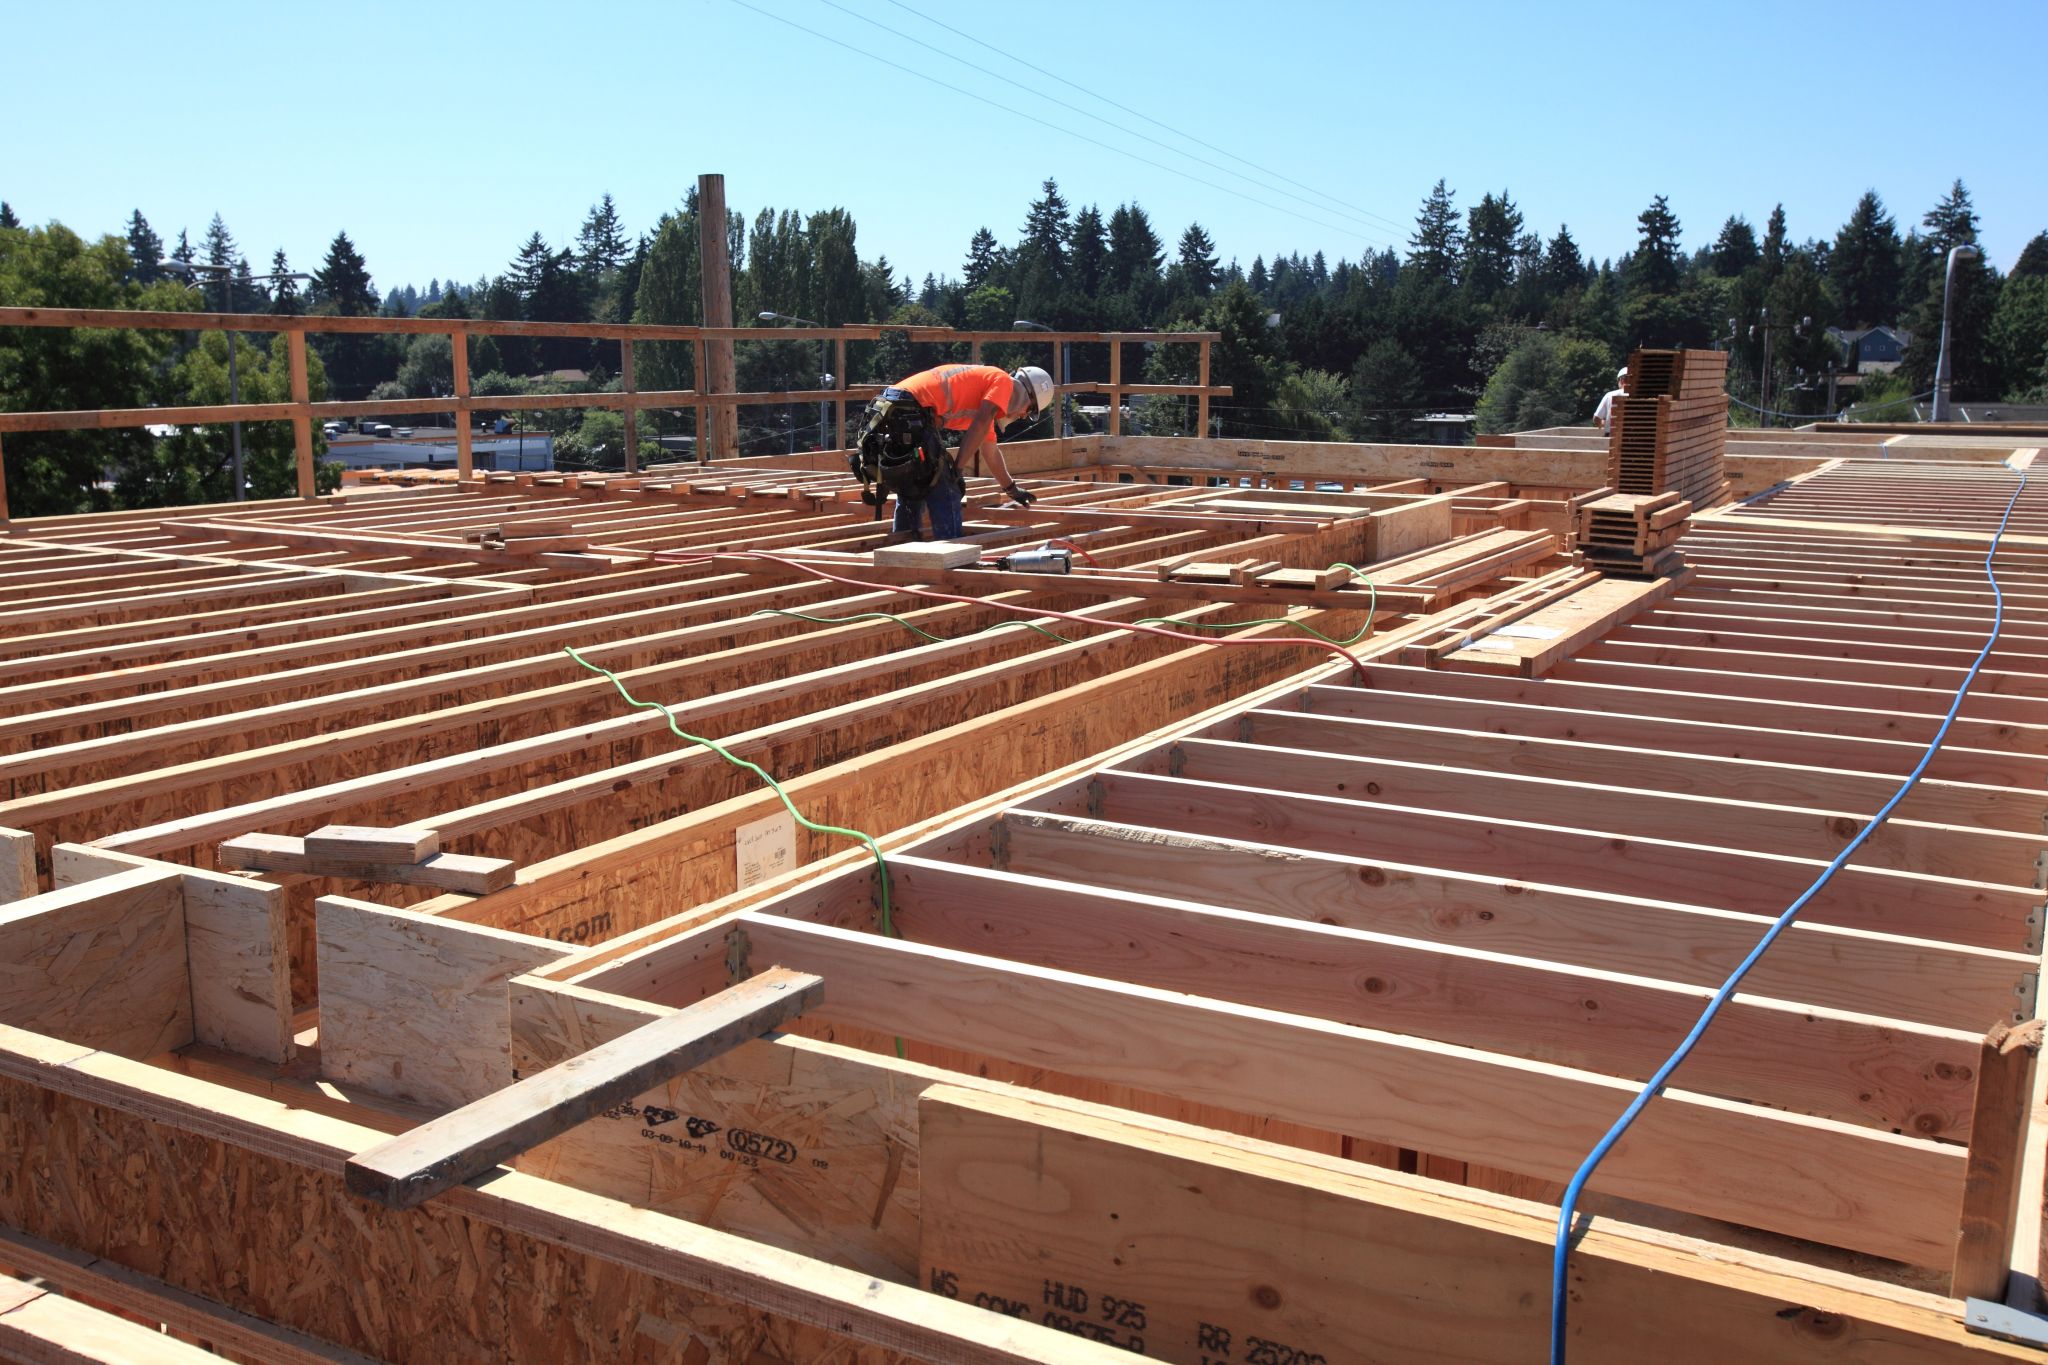
Floor joists are the main structural members of the floor system. They span from one support to another, carrying the weight of people, furniture, and walls. Whether made from solid lumber or engineered wood, properly spaced joists provide the strength needed to keep floors level and secure.
Subfloor
The subfloor is attached directly to the top of the joists, creating a solid surface for the finished flooring. Most subfloors are made from plywood or OSB, helping distribute weight evenly while adding strength and stiffness to the entire floor system.
Beams and Girders
When joists span long distances, beams and girders provide additional support. These larger structural members transfer loads down to foundation walls or columns, preventing floors from sagging and allowing homes to have larger, more open living spaces.
Blocking and Bridging
Between the joists, builders often install blocking or bridging to improve stability. These components help distribute loads, reduce movement, and keep the joists properly aligned over time, resulting in a quieter and more solid floor.
Why Quality Lumber Matters
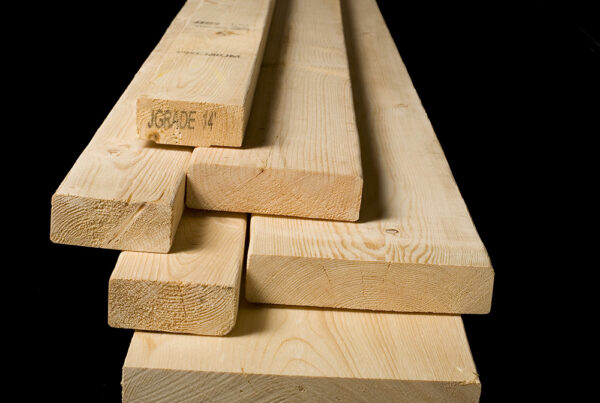
A floor system is only as good as the materials used to build it. Straight, properly graded, and correctly dried lumber creates stronger, more consistent framing while reducing the chances of squeaks, uneven floors, or future repairs.
Final Thoughts
Although it’s hidden from view, the floor system is one of the most important parts of any building. Every joist, beam, and panel works together to create the solid foundation that supports daily life, proving that quality lumber is just as important below your feet as it is above your head.